
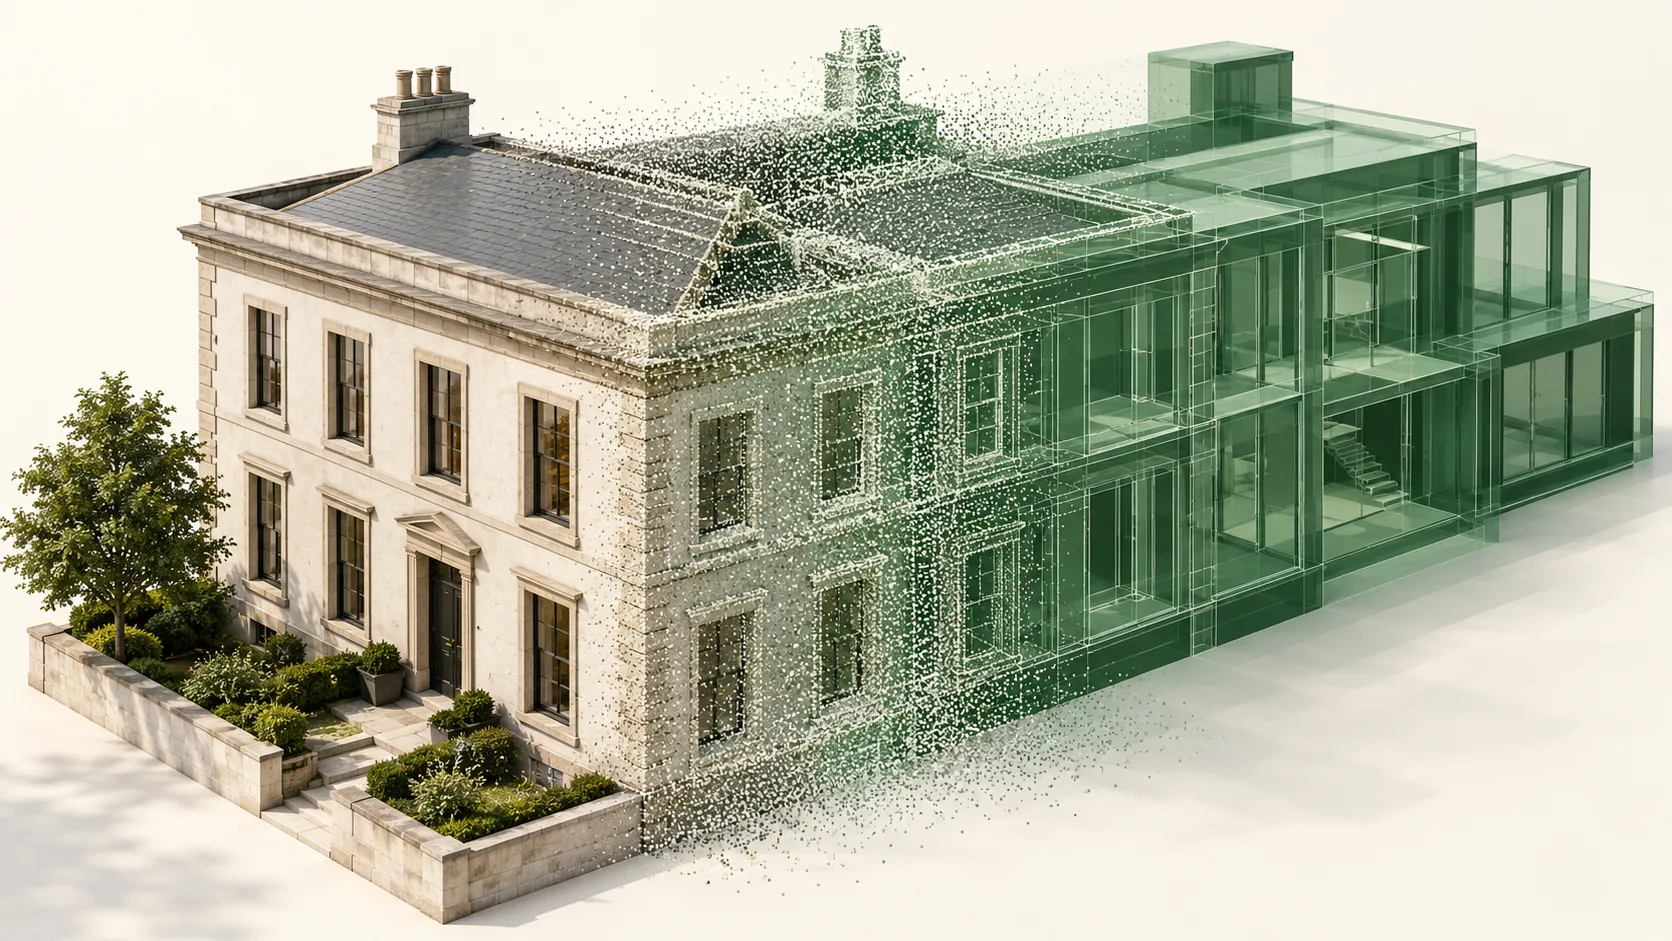
Agree what as-built means for this handover
Define the intended recipient and use. A facilities team may need equipment identities and maintenance documents, while a future design team may rely more on spatial relationships. Write down which elements require survey verification, which properties come from installation records, and which information remains outside the commission.
Set a record date and explain whether the model describes the whole asset or a particular work package. A partly verified building should not appear uniformly verified. Use a clear status method that can identify checked, record-based, assumed, and unresolved information without requiring users to read a separate report first.
Assemble a controlled evidence set
Collect the latest relevant models, survey data, approved changes, installation drawings, photographs, equipment schedules, and handover documents. Give each source a date and revision. Identify contradictions before copying information into the final model. A later drawing may describe a proposed change that was never installed.
Arrange supplementary checks where the evidence cannot settle an important question. For concealed work, preclosure records may be more informative than a survey of finished surfaces. Record how the conclusion was reached, particularly where a future user could mistake a documented installation detail for something observed directly.
Update geometry without losing its history
Compare the design or previous model with the evidence by area and discipline. Correct relevant positions, sizes, openings, and equipment arrangements. Remove items that were never installed and represent approved substitutions. Keep a change register linking significant updates to the supporting source and reviewer.
Decide how to handle construction irregularities. Modeling every local surface variation can make an asset model difficult to use, while excessive idealization can hide meaningful constraints. Agree which departures should change the object geometry and which should appear in an exception record or detailed survey view.
Reconcile identities and information
Match model elements to the identifiers used in the handover schedules and asset records. Check for duplicate equipment tags, missing room references, and properties copied from an earlier design selection. An installed replacement may have different documentation even when its visible envelope resembles the original design.
buildingSMART's IDS provides a way to express information requirements for automated checking. Use suitable checks for required properties and allowed values, while reviewing the underlying evidence separately. A populated field is not proof that its content matches the installed asset. Assign responsibility for resolving each missing or disputed value.
Validate the package with its future users
Ask the recipient to complete realistic tasks using a draft package. Can they find an asset, identify its location, open its supporting document, and understand whether its position was checked? Can a designer distinguish retained construction from new work? These exercises reveal practical gaps that a file validation report can miss.
Deliver the model with the agreed evidence references, verification record, exceptions, and revision history. If the asset will keep changing, name the role responsible for updates and define a review process. A reliable handover needs a maintainable record, not only a model that was correct on delivery day.
Common questions
Can a design BIM model become an as-built model?
Yes, if it is systematically reconciled with reliable evidence of the installed work. Its previous design status should remain traceable, and unresolved differences should be visible in the handover.
Does every element need to be scanned?
The verification plan should follow the intended use and risk. Some information comes from measured surfaces, while concealed construction and product details may require installation records, inspections, or other agreed evidence.
Further reading
This article was rewritten in October 2026 around the subject of the original Geobiro post. The original publication date is retained; the update date identifies the current text.